
Learn how induction hardening strengthens 42CrMo slewing bearing raceways, why case depth matters, and which hardness and inspection records to verify.
Hardening gives the raceway a wear-resistant surface, while the steel underneath supports it. The surface hardness and the depth of the hardened layer both matter when the bearing carries a load.
Induction hardening gives a 42CrMo slewing bearing a hard rolling-contact surface while retaining a supporting ring core with a different balance of strength and toughness. Its performance depends on the complete hardened zone: surface hardness, depth, transition to the core and freedom from damaging defects. A single HRC reading cannot describe all of these characteristics.
This article explains how raceway induction hardening works, what it contributes to bearing performance, and how published research helps engineers interpret hardness and depth requirements. It concerns raceways formed directly in steel rings; separate wire-race inserts require their own material and heat-treatment specification.
Why 42CrMo is used for slewing bearing rings
42CrMo is a medium-carbon chromium-molybdenum alloy structural steel covered by the Chinese GB/T 3077 material designation system. Selected composition ranges reported for 42CrMo in published bearing research are shown below. They describe the material, rather than the chemistry of a particular delivered heat; procurement acceptance should follow the specified standard and material certificate. [1,2]
| Element | Reported mass fraction | Relevance to hardening |
|---|---|---|
| Carbon | 0.38–0.45% | Provides the carbon needed for martensitic hardening. |
| Chromium | 0.90–1.20% | Contributes to hardenability and the steel’s response to heat treatment. |
| Molybdenum | 0.15–0.25% | Supports hardenability and resistance to tempering softening. |
Hardness and hardenability mean different things. Hardness describes resistance to indentation at a location. Hardenability describes the ability to form a hardened structure through a section under defined cooling conditions. A useful material choice must address both the contact surface and the material supporting it.
European 42CrMo4 is a closely related engineering steel, and Ovako identifies it as suitable for quenching, tempering and induction hardening. SKF also documents 42CrMo4 rings with induction-hardened raceways in specified slewing-bearing designs. However, 42CrMo, 42CrMo4 and SAE/AISI 4140 should not be treated as automatically interchangeable: composition limits, delivery condition, section-dependent properties and inspection requirements must be checked. Research on 42CrMo4 is identified by its actual grade throughout this article. [3,4]
How raceway induction hardening works
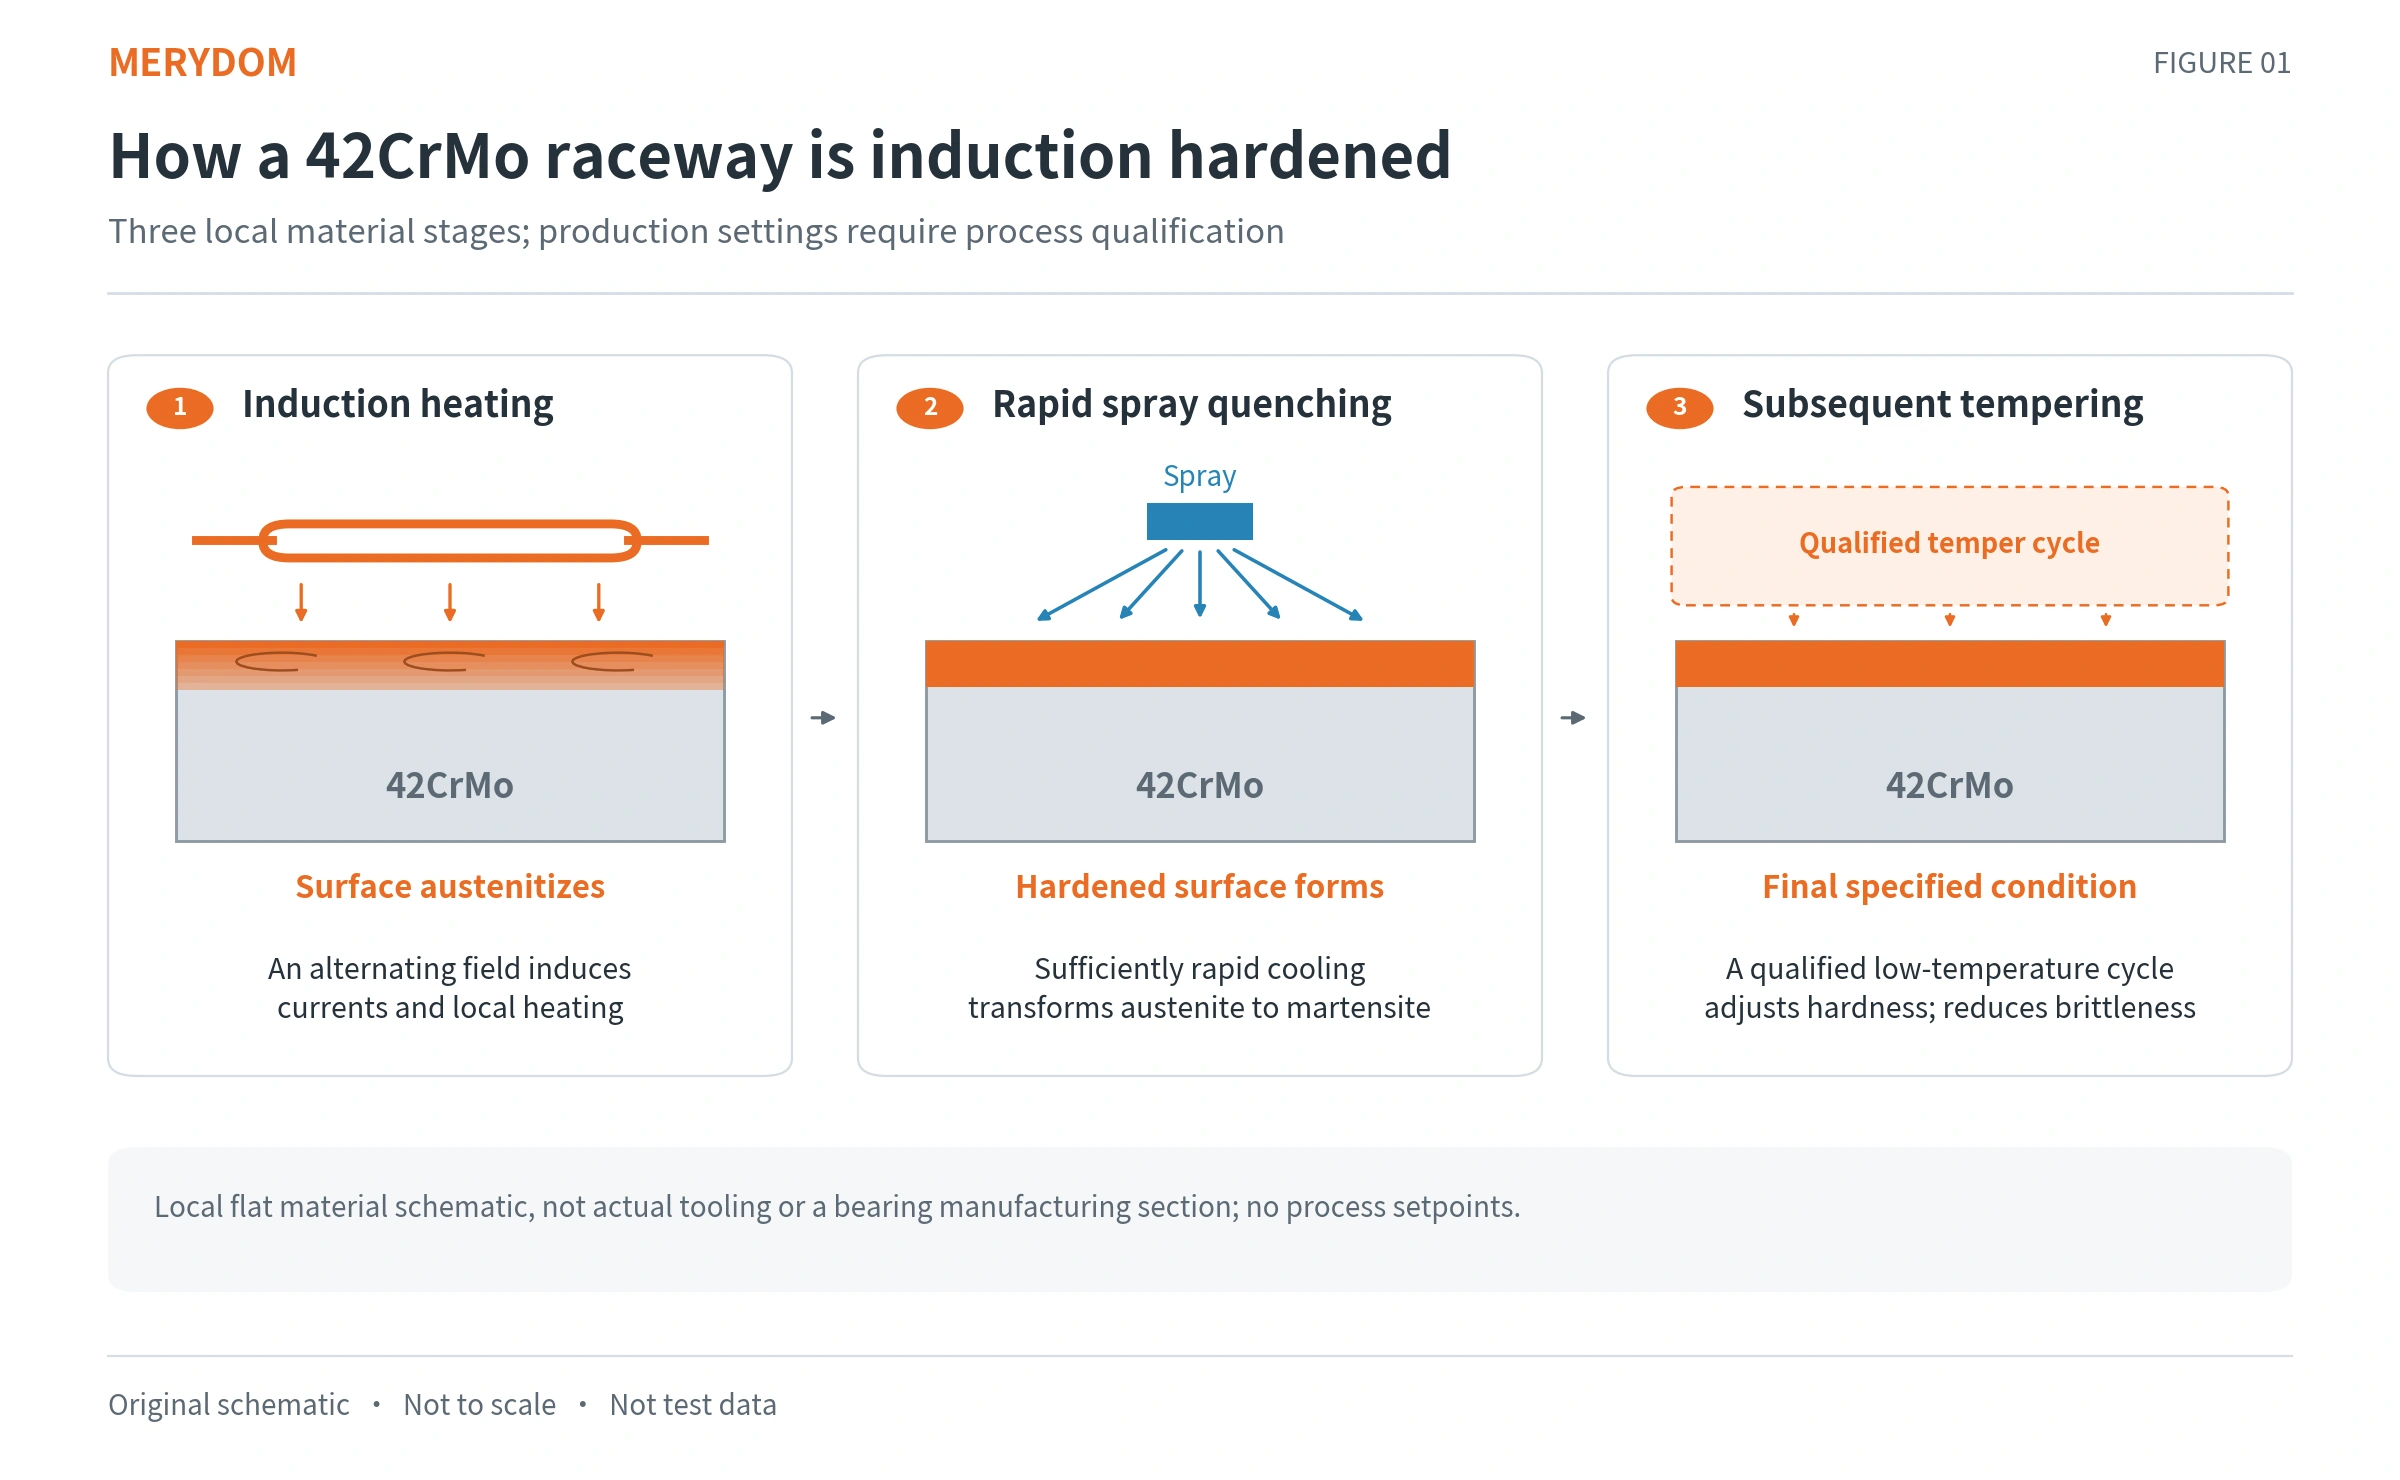
Prepare a supporting core
A typical manufacturing route establishes the required ring-body properties before the raceway is locally hardened. Quenching and tempering can provide a useful strength–toughness balance in the supporting material. MERYDOM’s published quality guide lists HB 230–280 as a reference for quenched-and-tempered 42CrMo/42CrMo4 ring material; the approved drawing and purchasing specification determine the requirement for each project. [3,14]
Heat the raceway locally by electromagnetic induction
An alternating current in a coil creates a changing magnetic field. This induces electrical currents in the nearby steel, which generate heat through electrical resistance. The heating is concentrated near the surface, while heat also conducts into the ring. Coil geometry and the gap between coil and workpiece influence where the energy is deposited. [5,7]
The electromagnetic penetration depth is not the same as the final hardened depth. Frequency influences current penetration, but power, heating time, scanning speed, material properties and cooling determine the temperature history and subsequent transformation. This is why a frequency value alone cannot specify a satisfactory hardened raceway.
Form austenite and transform it during quenching
The selected surface region must reach suitable austenitizing conditions for sufficient time. During the subsequent rapid quench, diffusion-controlled transformations are suppressed and a hard martensitic structure can form. The result is a change within the steel, rather than a deposited coating. Induction hardening does not require adding carbon to the surface as carburizing does. [7]
Heating rate, initial microstructure and section geometry affect the required cycle. A conventional furnace-quenching temperature from a material datasheet should therefore not be copied directly into a scanning-induction machine recipe.
Control the post-quench condition
The heat-treatment route commonly includes an appropriate low-temperature tempering or stress-relief step. Ovako, for example, lists 150–180°C stress relief after induction hardening for its 42CrMo4 material. This is a supplier-specific reference, not a universal MERYDOM process setting. The purpose is to obtain the specified hardness and a more stable condition without excessively softening the contact layer. [3]
MERYDOM factory video
Watch the original MERYDOM Reel in our website player.
What a hardened raceway contributes to bearing performance
Resistance to indentation and wear
A ball or roller transfers load through a relatively small contact area. A correctly hardened surface better resists local permanent deformation and wear than the same material in a softer condition. In a 42CrMo ring, however, the hard layer must be supported by material capable of carrying the stresses below it. Strengthening only a very thin surface cannot establish the load capacity of the complete contact. [6]
Support for rolling-contact fatigue resistance
Repeated contact creates a changing stress field at and below the raceway surface. A suitable hardness profile helps resist damage in that loaded volume. Surface roughness, lubrication, contamination, material cleanliness and load distribution remain relevant; hardening alone does not determine service life.
Areitioaurtena and colleagues studied induction-hardened 42CrMo4 specimens using rolling-contact fatigue experiments and numerical analysis. Their work shows why residual-stress profiles should be included in fatigue assessment. Beneficial compressive stresses can help, but the treatment also creates a spatially varying stress field; its effect cannot be inferred from surface hardness alone. The specimen results are not lifetime guarantees for assembled slewing bearings. [9]
A useful balance between surface properties and core toughness
High hardness does not improve every material property simultaneously. Friederici and colleagues investigated different local conditions of a 42CrMo4 slewing-bearing steel and found distinct fatigue and fracture behaviour between the hardened and core states. This supports the engineering purpose of a graded structure: a contact layer with high hardness and a core selected for its supporting strength and toughness. [10]
The desired outcome is a controlled combination of properties. Increasing hardness beyond the specified range or extending hardening unnecessarily into the ring body is not, by itself, evidence of a better bearing.
Why hardened depth matters as much as surface hardness
The contact load produces stresses below the visible surface. Depending on contact geometry and friction, critical shear stresses can occur beneath that surface. The hardness profile and core strength must therefore be considered against the depth and distribution of the contact stress field. Two raceways can have similar surface HRC readings yet differ in their resistance to subsurface deformation. [6,9]
It is useful to distinguish the three quantities below. The term “case depth” is widely used in bearing literature, but a drawing should define exactly which depth is intended.
| Quantity | What it describes | What it cannot establish alone |
|---|---|---|
| Surface hardness | Hardness at specified surface positions. | The depth or shape of the hardened zone. |
| Surface hardening depth (SHD) | Depth to a specified limiting hardness under the applicable test method. | The total heat-affected depth or a metallographic boundary. |
| Core properties | The mechanical condition supporting the hardened layer. | Whether the contact surface meets its hardness requirement. |
ISO 18203:2026 covers measurement of the thickness of surface-hardened layers, including those produced by induction hardening. A meaningful depth requirement should state the limiting hardness, test method, measurement location and condition of the component. A bare statement such as “4 mm hardened depth” leaves important acceptance details unresolved. [8]
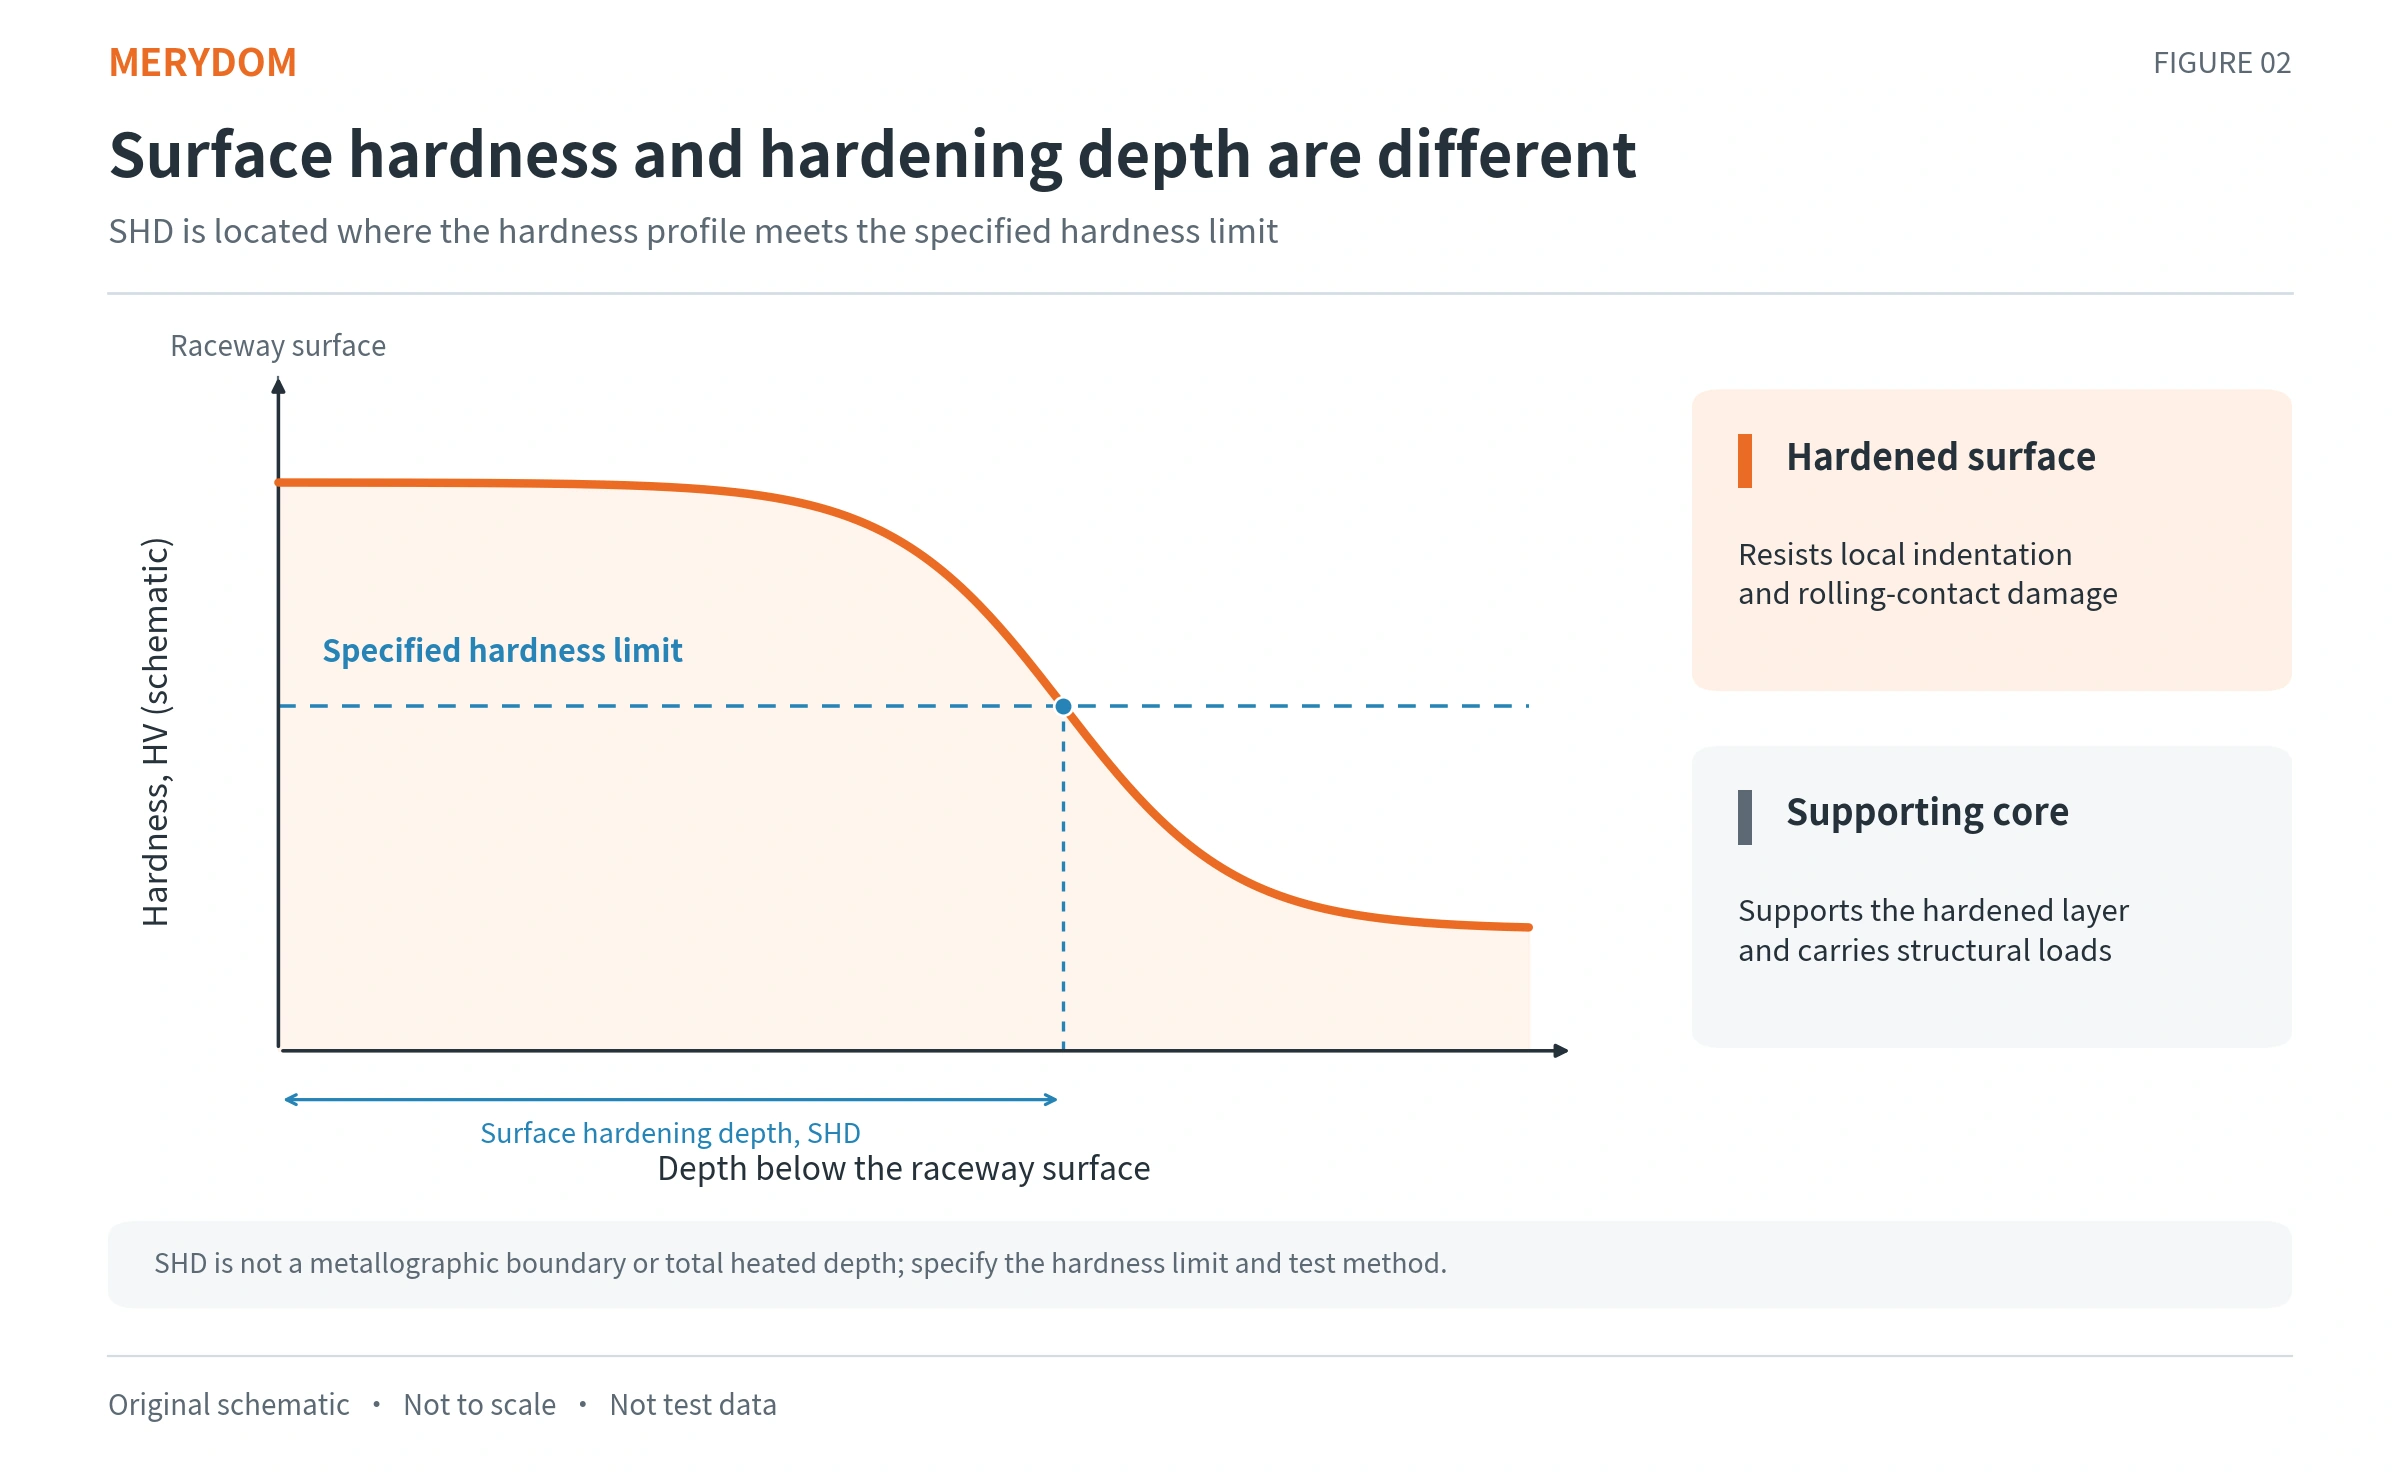
Do not assume that 550 HV always defines induction-hardened depth. That value is used in some studies and specifications, but it must be tied to the applicable definition. Nor is a visible etched boundary automatically equivalent to the specified hardness-based depth. The inspection report should identify the basis used. [7,8]
What published research shows about depth
A calculated relationship for a roller contact
Li and Jia developed a layered elastic–plastic contact model and checked its deformation predictions with compression tests on induction-hardened 42CrMo specimens. For the study’s 45 mm diameter × 45 mm long roller, their Table 3 gives calculated permissible Hertz contact stresses of 3,221 MPa at 3 mm case depth and 3,758 MPa at 6 mm. Figure 3 replots that published data series. [6]
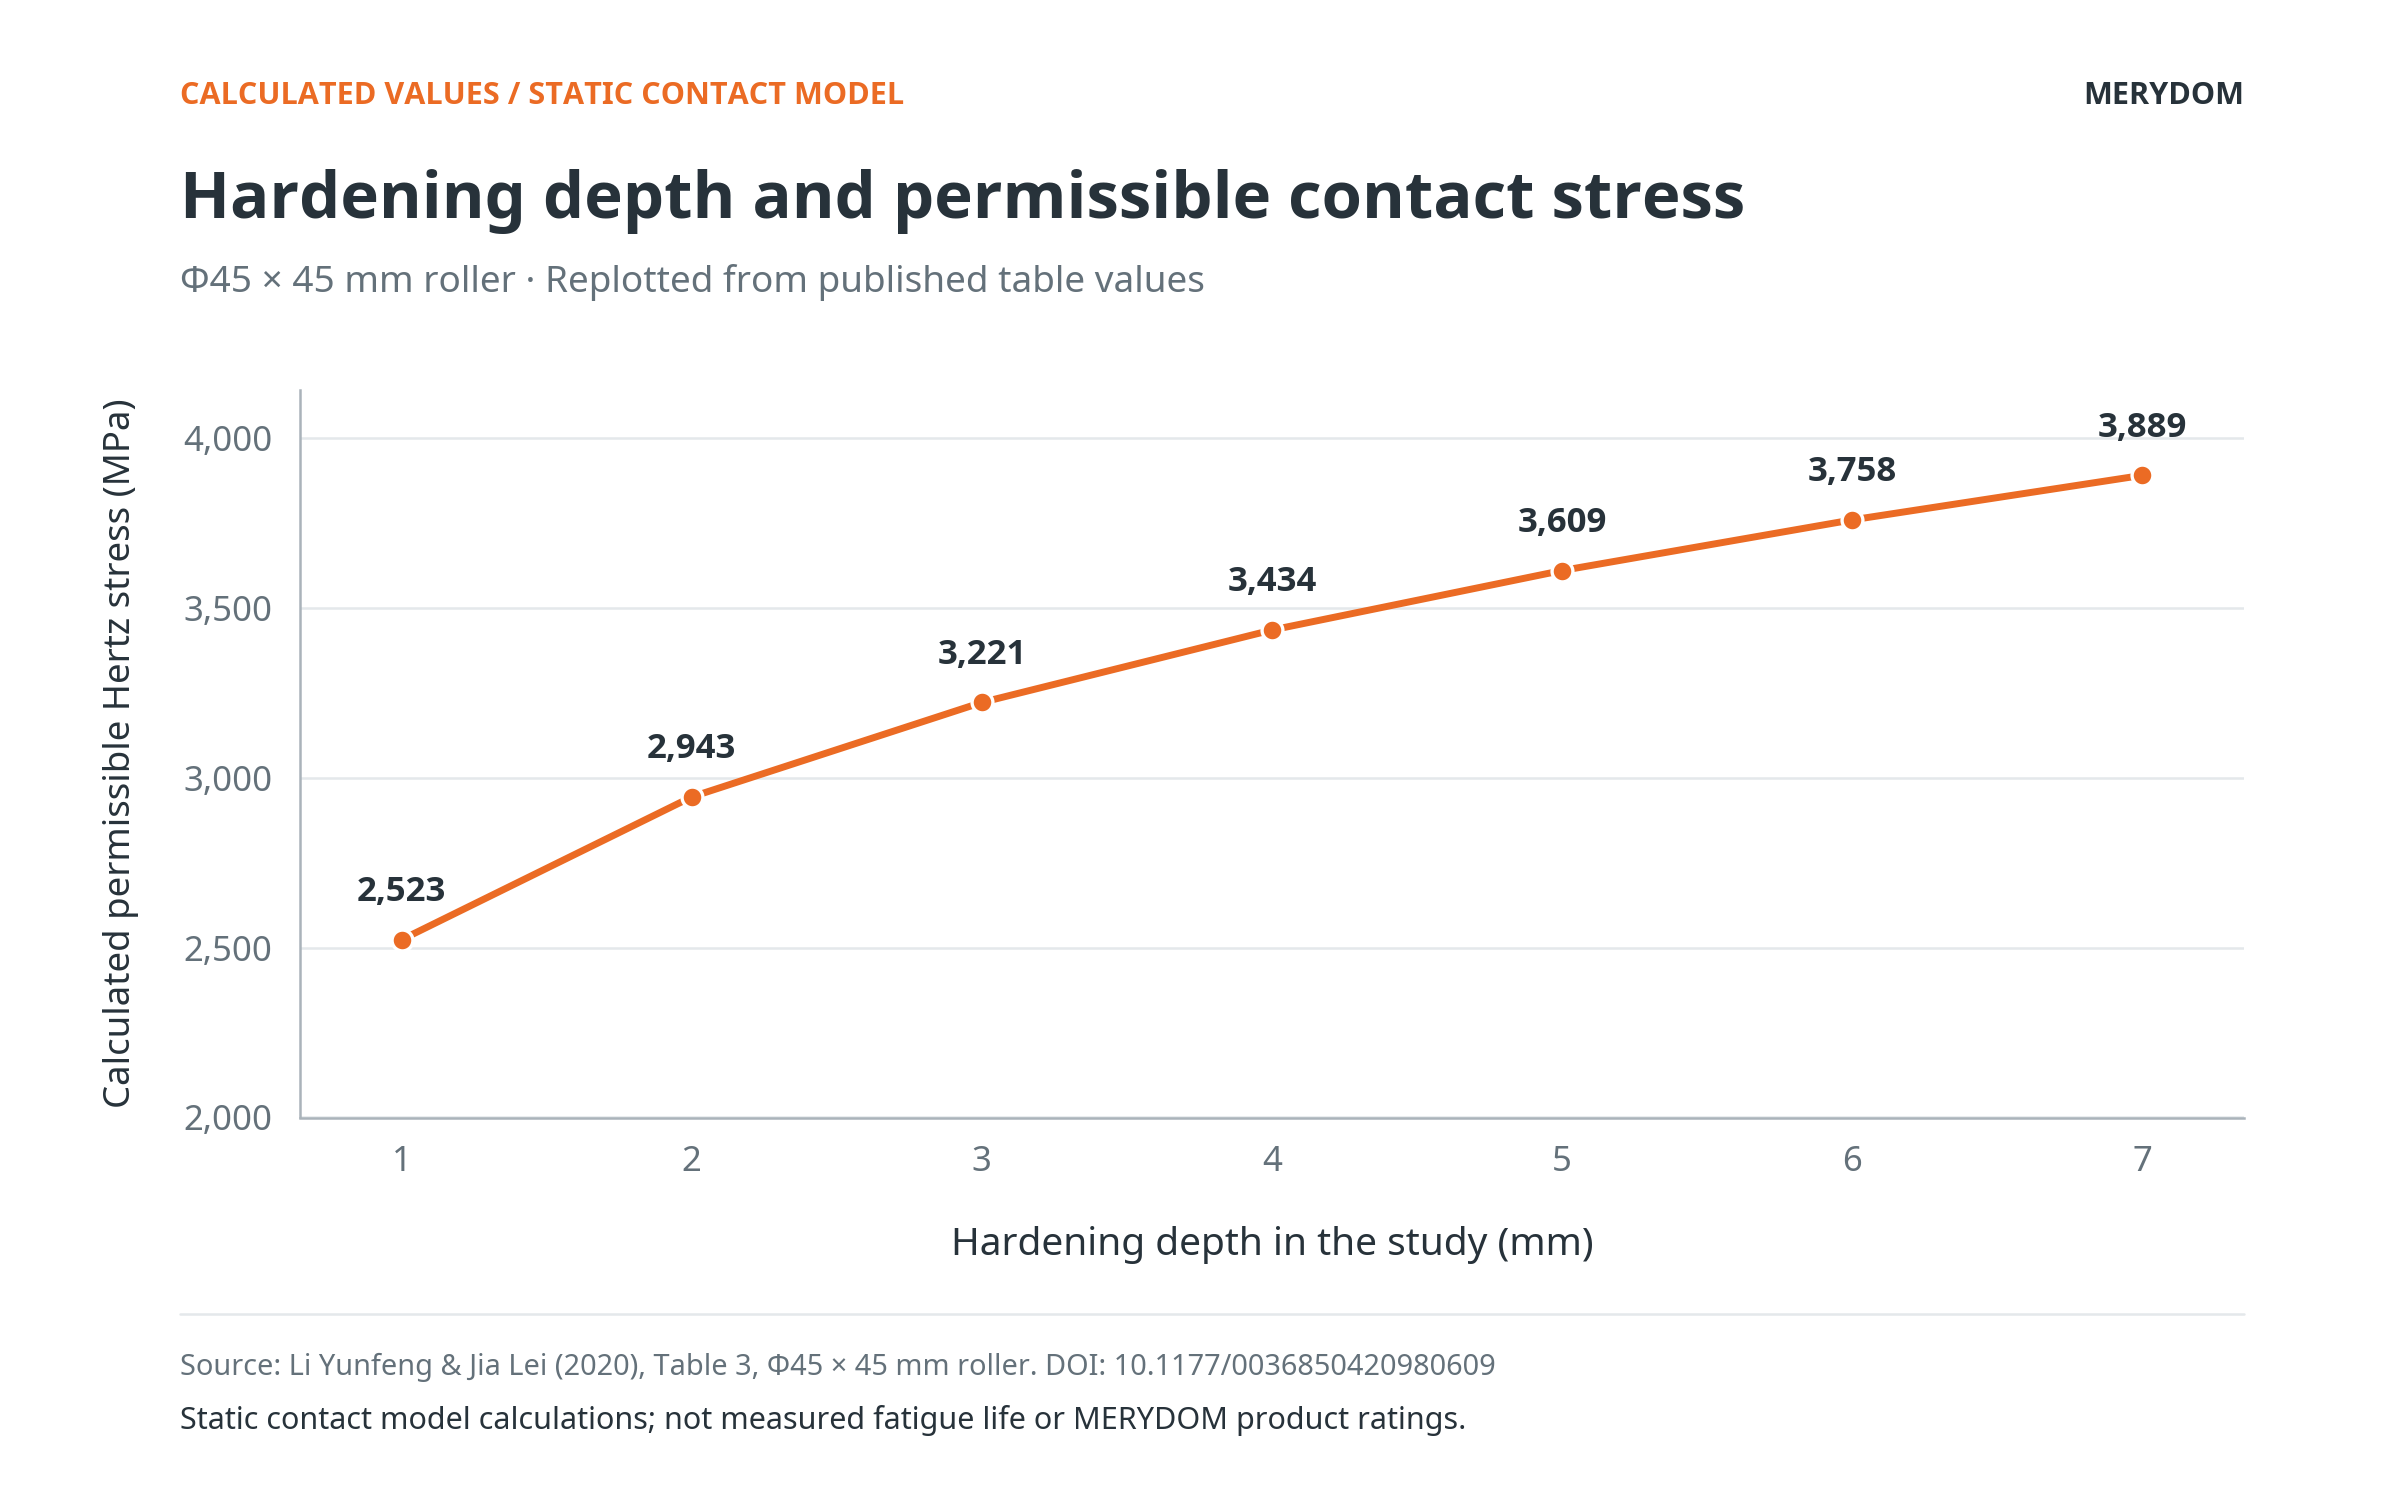
The engineering lesson is that depth affects how the hardened contact is supported. These values must not be applied directly to another bearing size, contact geometry or steel condition. The graph also does not establish that a deeper layer always produces a longer service life.
The shallowest critical location can govern acceptance
An and colleagues reported a 2026 study of a 42CrMo4 wind-turbine slewing-bearing raceway hardened with a moving dual-inductor system. At the selected critical location, the measured depth was 6.20 mm and the supplementary finite-element result was 6.38 mm. The project required at least 6 mm; the study evaluated effective depth using a 550 HV threshold. [7]
This case illustrates why engineers should check the critical minimum depth across the relevant profile, rather than only reporting the deepest hardened point. Its project requirement and threshold are specific to that study.
Which process conditions need control
Coil design, energy input, relative movement and quenching must work together. A geometry that heats uniformly on one ring may produce a different pattern at another groove radius or ring section. Rothe Erde’s technical guidance explicitly relates hardening-coil design to bearing type and rolling-element size. [5]
| Control | Engineering purpose |
|---|---|
| Material and initial condition | Keep chemistry, core properties and starting microstructure consistent with the qualified route. |
| Coil geometry and gap | Control coupling and coverage across the load-carrying raceway profile. |
| Power and scanning cycle | Achieve the required thermal history without local overheating. |
| Quench delivery | Control cooling consistently across the treated surface. |
| Tempering and final machining | Meet final hardness, geometry and retained hardened-depth requirements. |
Final machining allowance matters because removing material changes the distance from the finished surface to the hardness threshold. Define whether the drawing’s depth requirement applies before or after finishing; a finished-raceway requirement must be demonstrated in the finished condition.
Manage the start and finish region
Some scanning processes leave a hardness gap, often called a soft zone. Where it exists, identify it and follow the bearing manufacturer’s installation instructions. Rothe Erde’s guidance places the marked region outside the principal load zone where applicable. Dedicated processes for continuous hardening are also publicly documented, so a soft zone is not an unavoidable property of 42CrMo itself. [11,12]
Raceway hardening and gear hardening are separate requirements. A hardened rolling surface does not imply hardened gear teeth; the gear treatment should be specified independently. [4]
What should a buyer verify
A useful inspection plan links every requirement to a measurement or a traceable record. Sampling, acceptance limits and documentation scope should be agreed before manufacturing. The following checklist is an engineering recommendation, not a claim that every order includes every test.
| Evidence | Question it should answer |
|---|---|
| Material certificate and heat identification | Does the ring match the specified grade and delivery condition? |
| Surface hardness results | Are the specified locations within the required range, using an appropriate test method? |
| Hardness traverse or qualified depth evidence | What depth meets the stated threshold at the critical profile, and how was it verified? |
| Crack inspection where specified | Was the relevant surface examined against the agreed defect acceptance criteria? |
| Finished geometry and assembly checks | Are raceway profile, runout, clearance or preload and rotation consistent with the drawing? |
Rockwell and Vickers test methods are addressed by ISO 6508-1 and ISO 6507-1 respectively. Magnetic particle testing can reveal surface and near-surface discontinuities in ferromagnetic steel; ISO 9934-1 defines general test principles but does not supply the product’s acceptance criteria. These methods answer different questions. [13]
Cross-section hardness testing is destructive, so the sampling or qualification arrangement must be agreed. A coupon is useful only when its material, thermal history and relationship to the actual ring are justified. A material certificate alone does not verify the finished raceway’s heat treatment.
MERYDOM publishes a raceway hardness reference of 55–62 HRC and project-related heat-treatment inspection information. The final specification depends on the bearing design and approved requirements. See our slewing bearing quality control system, inspection capability and guide to raceway hardness and effective case depth. [14]
Frequently asked questions
Is induction hardening the same as carburizing
No. Induction hardening changes the existing steel microstructure through localized heating and quenching. Carburizing introduces carbon into the surface before the hardening treatment. A 42CrMo induction-hardened layer is not an applied coating.
Is a higher HRC value always better
The target is the specified hardness together with suitable depth, core properties and a sound microstructure. A higher reading alone does not establish better fatigue life or lower crack risk.
Is 3–4 mm enough for every slewing bearing
No universal depth applies to all sizes and loads. Rolling-element geometry, contact loading, material properties, final machining and the depth definition must be considered together.
Can 42CrMo4 be substituted for 42CrMo
Only after checking the applicable material requirements and obtaining the necessary design approval. Similar alloy families do not guarantee identical chemistry limits, mechanical properties or delivery conditions.
Does raceway hardening protect 42CrMo against corrosion
Induction hardening is not a corrosion-protection treatment. Lubrication, sealing and any specified protection for exposed surfaces remain separate design and maintenance considerations.
Specify the complete hardened raceway
A useful requirement connects the steel grade, core condition, surface hardness, minimum depth, depth definition, critical locations and inspection evidence. This gives engineering and purchasing teams a clear basis for reviewing a quotation and accepting the finished bearing.
For custom slewing bearing manufacturing, send MERYDOM your drawing and load requirements. Include the rolling-element arrangement, duty cycle, operating environment and any mandatory inspection standard so the material, heat-treatment route and documentation can be reviewed together.
References
- National standards information service, China (2015). GB/T 3077-2015 — Alloy structure steels. Official standard record; current status checked 2026-11-17.
- He, P.; Ding, Y.; Jiang, S.; Zhang, H.; Shen, T.; Wang, Y. (2023). Process Parameters Analysis of Laser Phase Transformation Hardening on the Raceway Surface of Shield Main Bearing. Photonics 10(3), 287. DOI: 10.3390/photonics10030287. Table 1.
- Ovako Steel Navigator (Updated 2026-11-02). 42CrMo4 material data sheet. General information; heat treatment recommendations.
- SKF (Undated catalogue). Slewing bearings. Printed pp. 57 and 89, Material.
- thyssenkrupp rothe erde (Undated technical page). Raceway hardening. Technical basics.
- Li Yunfeng; Jia Lei (2020). Determination of permissible contact stress of case hardened raceway of roller slewing bearing. Science Progress 103(4). DOI: 10.1177/0036850420980609. Table 3; Experimental verification.
- An, Y.-J.; Hong, J.-P.; Jin, H.-S.; Kim, M.-G.; Shin, S.-H.; Kang, J.-H. (2026). Prediction of Induction Hardening Depth of Wind Turbine Slewing Bearing with Magnetic Flux Concentrators. Metals 16(8), 868. DOI: 10.3390/met16080868. Sections 2–4; Table 13.
- International Organization for Standardization (2026, second edition). ISO 18203:2026 — Steel — Determination of the thickness of surface-hardened layers. Official status and scope.
- Areitioaurtena, M.; Segurajauregi, U.; Fisk, M.; Cabello, M. J.; Ukar, E. (2022). Influence of induction hardening residual stresses on rolling contact fatigue lifetime. International Journal of Fatigue 159, 106781. DOI: 10.1016/j.ijfatigue.2022.106781. Experimental method; discussion and conclusions. Open full text.
- Friederici, V.; Schumacher, J.; Clausen, B. (2021). Influence of local differences in microstructure and hardness on the fatigue behaviour of a slewing bearing steel. Procedia Structural Integrity 31, 8–14. DOI: 10.1016/j.prostr.2021.03.003. Printed pp. 10–14. Open full text.
- thyssenkrupp rothe erde (Undated technical page). Installation, lubrication, maintenance. Hardness gap.
- thyssenkrupp rothe erde (Undated technical page). How we increase the hardness of our slewing bearings. Coordinated multiple-inductor hardening process.
- International Organization for Standardization (2023 / 2016). Hardness and magnetic particle testing methods. Official scope statements. ISO 6508-1:2023 — Rockwell test method. ISO 6507-1:2023 — Vickers test method. ISO 9934-1:2016 — Magnetic particle testing principles.
- MERYDOM (Accessed 2026-11-17). Quality Control System for Custom Slewing Bearings. Raw Material Quality Control; Raceway induction hardening reference; inspection capability. Inspection & Testing Capability.
Source links and standard status checked on 17 November 2026.
